
Architecture • Interior • Product Design
We design homes and commercial spaces around the world — from the architecture and landscape to every interior detail — with disciplined proportion, material and light, built to stand the test of time.
A private residence in Singapore composed around courtyards, water and shade. A covered deck opens through full-height glass to the living spaces; inside, a stone-island kitchen, a dining hall for twelve and an entertainment lounge with a glass wine cellar run in one calm sequence, with a home gym and a principal suite facing the trees. Outside, a planted rooftop terrace crowns the house — and at dusk the pool terrace glows beneath the stacked, light-filled volumes.
A private villa retreat in Taishan, composed as a slow sequence of stone, water and greenery. Below the garden, a sunken courtyard gathers around a stone fire table before a marble waterfall wall and a raked-gravel moss garden; inside, a double-height great room rises to a fluted chimney breast and long fireplace, a sculptural marble island anchors the kitchen, and the dining room sits before a glass wine wall. The bedroom rests against a geometric panelled headboard, the bathroom around a round stone soaking tub set on pebbles before a backlit onyx wall — and at dusk the curved concrete balconies trace their lines of light above the garden.
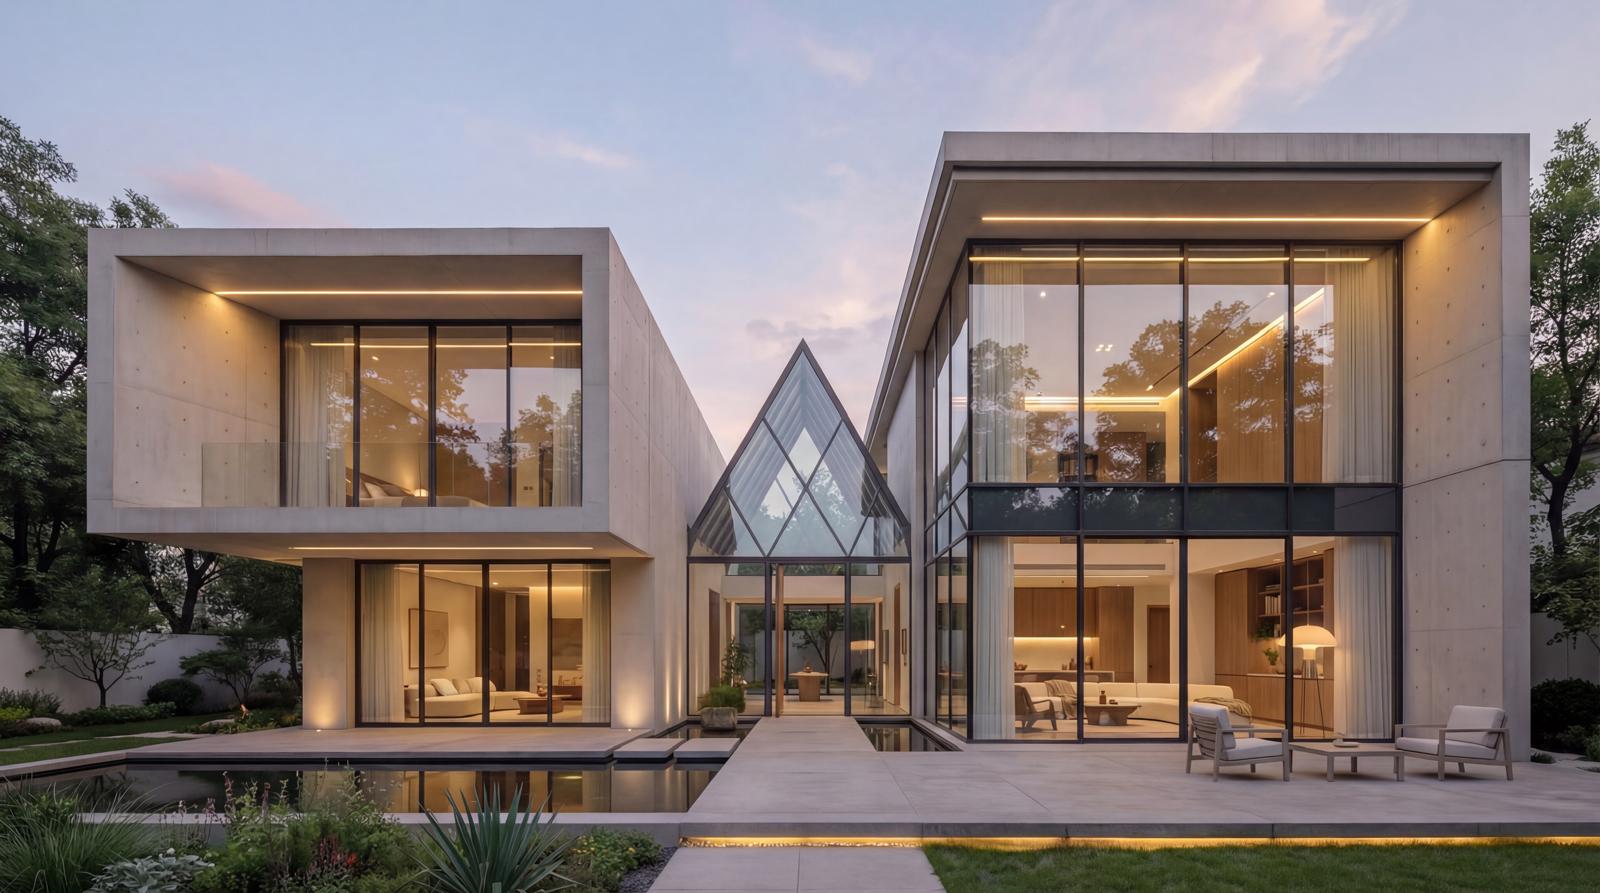
A pair of board-marked concrete volumes in Clear Water Bay, Hong Kong, linked by a glazed gable and gathered around a still reflecting pool. Behind full-height glass, a double-height great room, a mezzanine gallery and pale-oak interiors unfold in one calm sequence — concrete, timber and daylight in quiet balance.
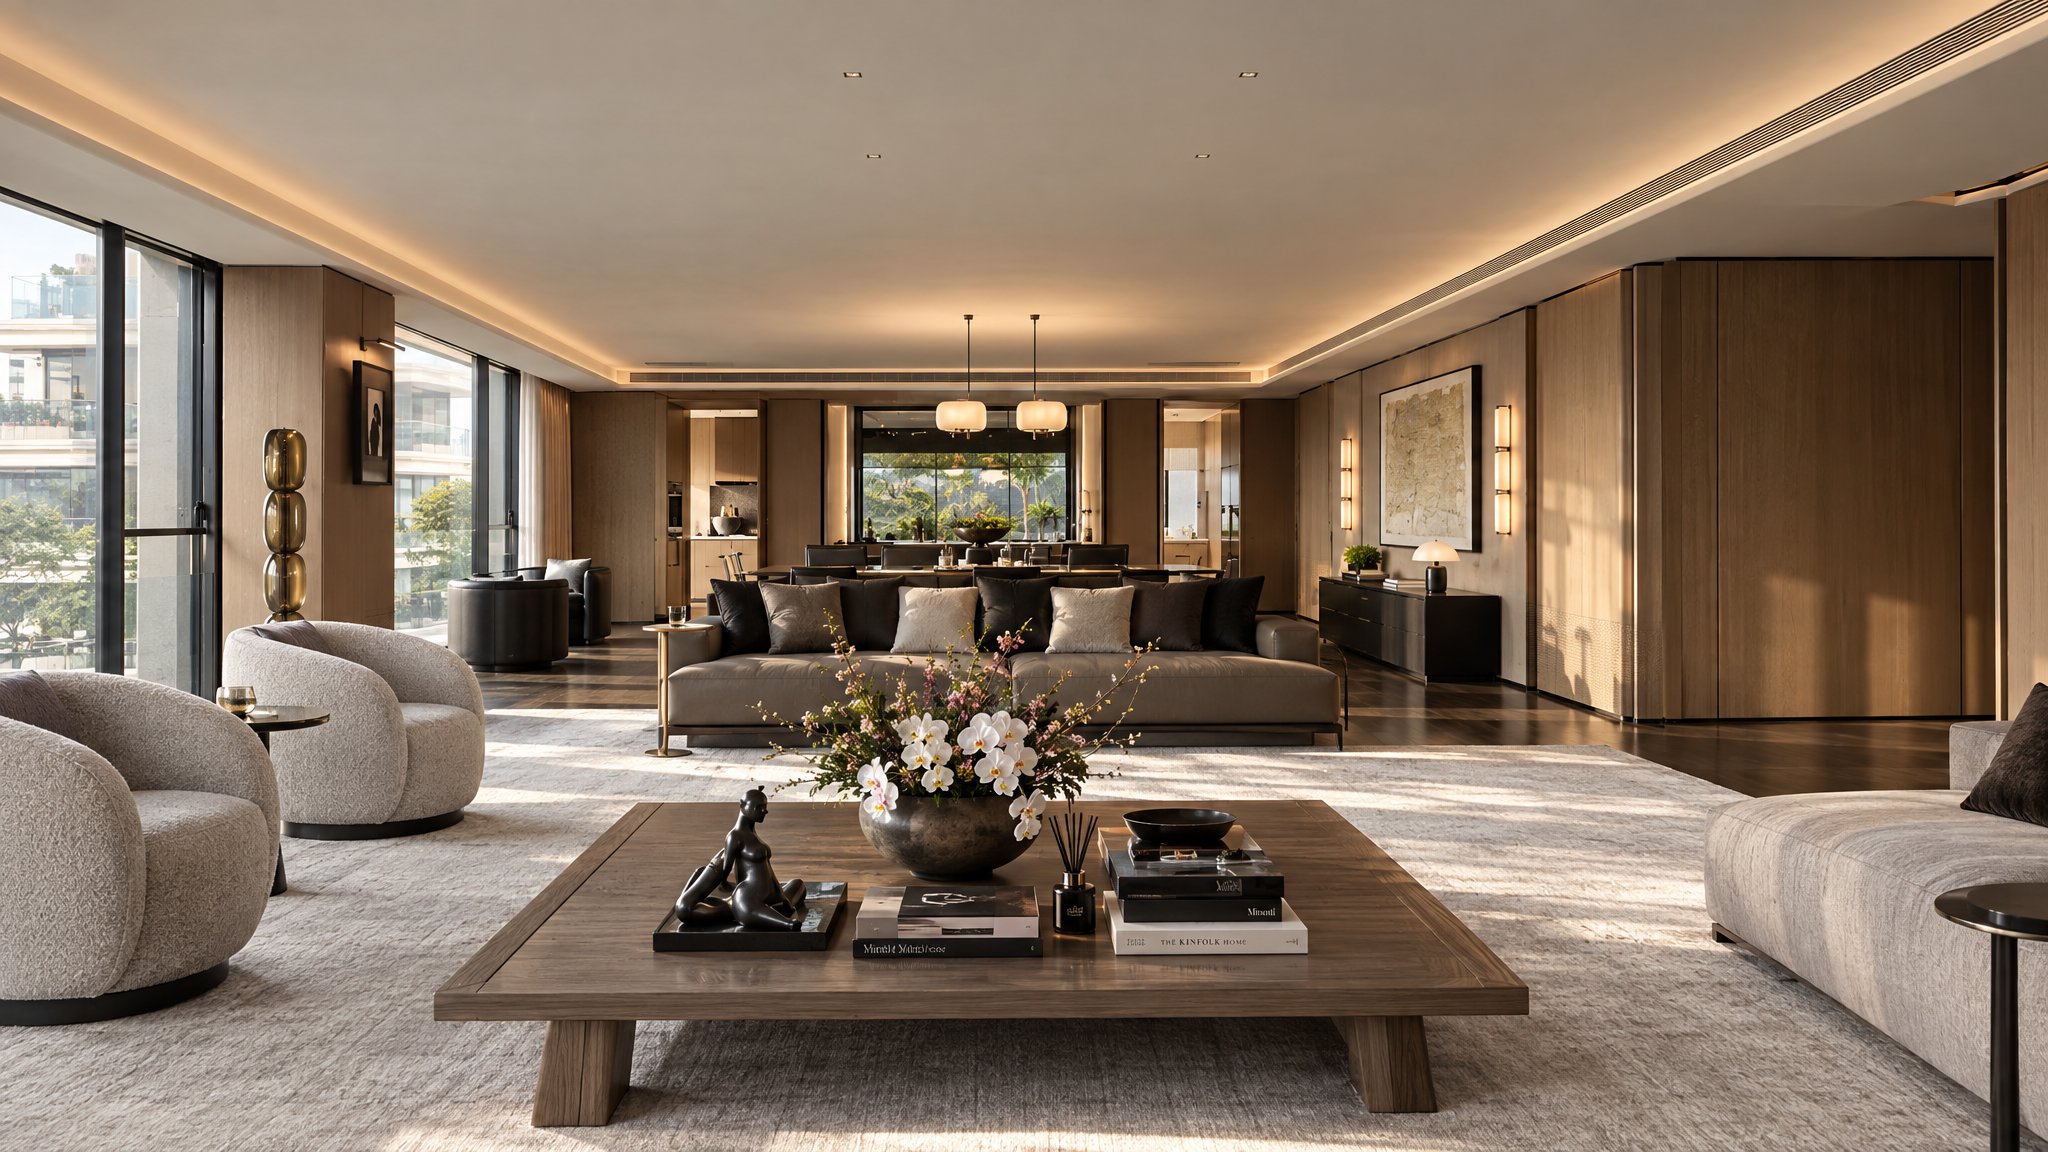
A serene residence in warm oak, stone and marble. The open living, dining and kitchen floor flows onto a private terrace above the city; the principal suite pairs a spa-like marble bath with a dressing room of glass-fronted wardrobes — every room composed around daylight and long views.
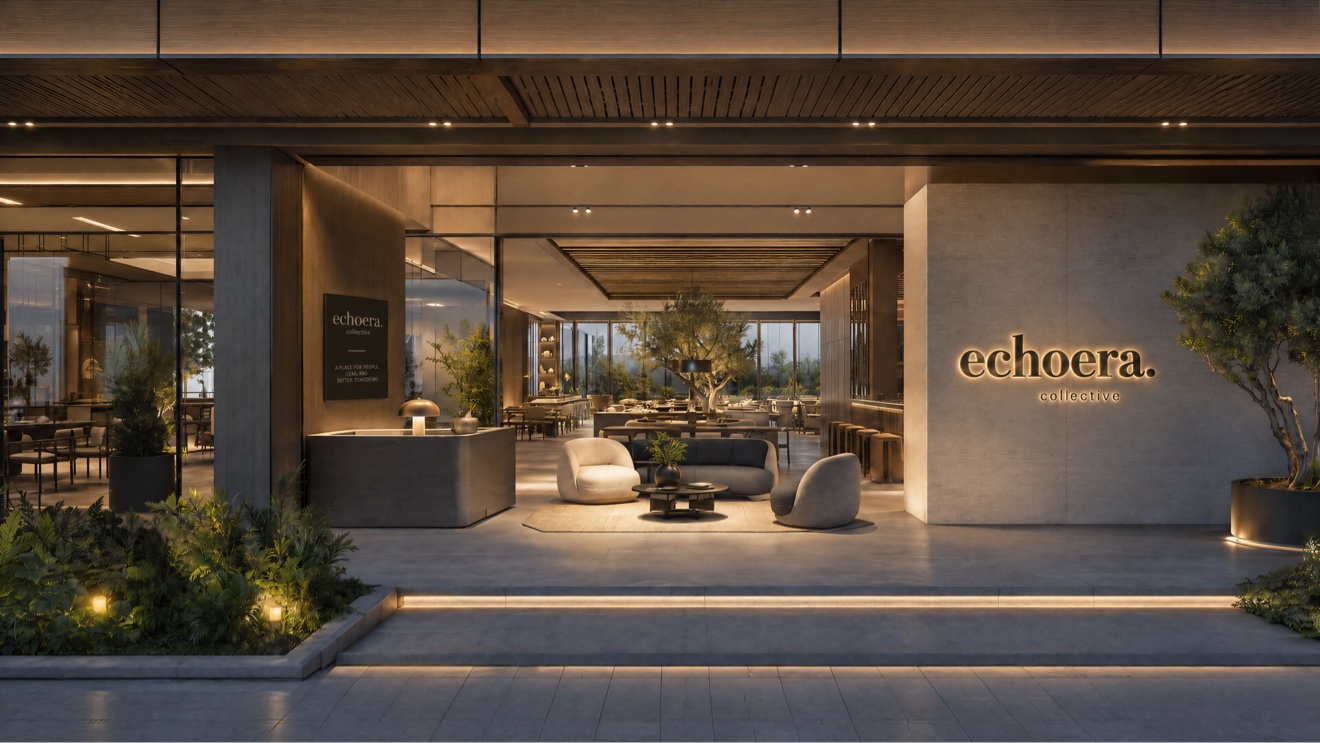
A dining and social collective in the UAE, planned as one continuous evening sequence. Guests arrive beneath the illuminated ECHOERA sign at a stone reception court; inside, the dining hall gathers around a living tree, the island bar hangs beneath a suspended bottle gantry, and a private salon seats sixteen beneath a circular coffered ceiling — before the route opens onto rooftop terraces and sunset drinks above the skyline. Warm timber, honed stone and low amber light run throughout.
The Singapore headquarters of Horizon Tech, composed as a sequence of daylit, double-height volumes threaded by mezzanine galleries. A stone reception court beneath the illuminated Horizon Tech sign sets the tone; beyond it lie a boardroom, executive suites and open work floors, with coffee bars, a dining hall and café lounges along the way — and, at the top, a planted rooftop terrace above the skyline. Pale oak, honed stone and blackened steel run throughout.
A private residence in North Vancouver, wrapped in mature greenery and planned around light, water and the garden. A pale-oak kitchen with a stone island and glass-fronted cabinets opens the sequence; a double-height great room rises to a timber ceiling and clerestory glass above a marble fireplace, and a study is lined with oak shelves and sculpture. Outside, a covered timber deck and a long pool terrace run along the garden — and beneath a skylight inside, a lap pool rests between timber-slat walls and the trees.
A desert-modern residence in Las Vegas, Nevada, planned around water, shade and the mountain horizon. The exterior shots lead the sequence: a symmetrical glass frontage glowing above the pool and circular spa at dusk, a curved pool terrace beneath deep timber-lined eaves, and a rear garden of cactus, agave and lawn. Inside, a great room rises to a crystal chandelier before a stone fireplace wall, and a formal living room faces the garden through glass on three sides; a marble-island kitchen, a games room with cinema seating and a backlit bar, and an indoor pool pavilion opening to the patio carry the day into evening. The principal suite pairs a fireplace bedroom and an open dressing room with a marble bathroom set before the garden.
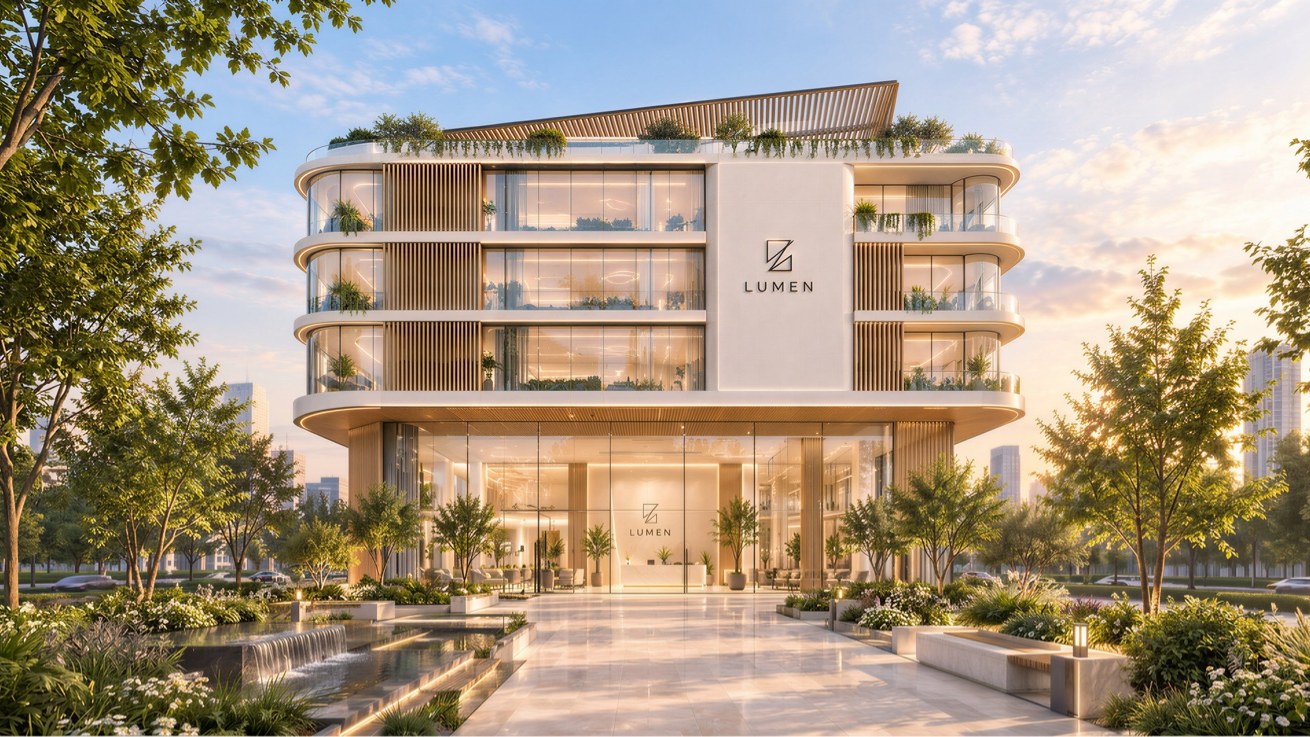
The Seoul headquarters of Lumen, a medical aesthetics group, planned as a calm sequence in pale oak, marble and daylight. A marble reception beneath the illuminated Lumen mark opens to a boardroom, an executive office and open work floors; a coffee bar and staff dining hall run along the window line — and from outside, stacked glass floors with planted terraces step up above the city.
Complete design for detached homes and low-density buildings: facade proportion, structural layout, and the integration of courtyards and landscape — architecture that sits in harmony with its surroundings and meets local codes and construction requirements.
Whole-home design from space planning and material selection to lighting and bespoke joinery. A contemporary vocabulary of stone, timber and metal, balanced between beauty and everyday practicality.
Retail flagships, corporate headquarters and office spaces. Circulation and display are planned around the brand, so the space itself becomes the brand's strongest calling card.
Sunglasses, bags and everyday objects, designed with the same eye for proportion, material and finish as our buildings and interiors — from the first sketch to the finished piece, made to be worn, carried and kept.
Good space begins with restraint and precision — every line, every material, should earn its place.好的空間,源於克制與精準 —— 每一道線條、每一種材質,都應有其存在的理由。
Robert Lee Design is an architecture and interior design studio with its head office in Canada and branch offices in the United States, China and Hong Kong — working across detached homes, residential interiors, and retail and office spaces.
We communicate every design through full visualisation and film — before construction begins, you can already walk through your future home. Each film in this portfolio is our commitment to the quality of the finished space.